490 Renard Ct, Marco Island, FL 34145
Home
For Sale
- $10,000,000
PROPERTY VIDEO
GALLERY
PROPERTY INFO
IN SQ.FT
LIVING AREA
6,648
IN SQ.FT
TOTAL AREA
11,508
NUMBER OF
BEDROOMS
4
NUMBER OF
BATHROOMS
6 Full
PARKING
GARAGE
3
YEAR
BUILT
1996
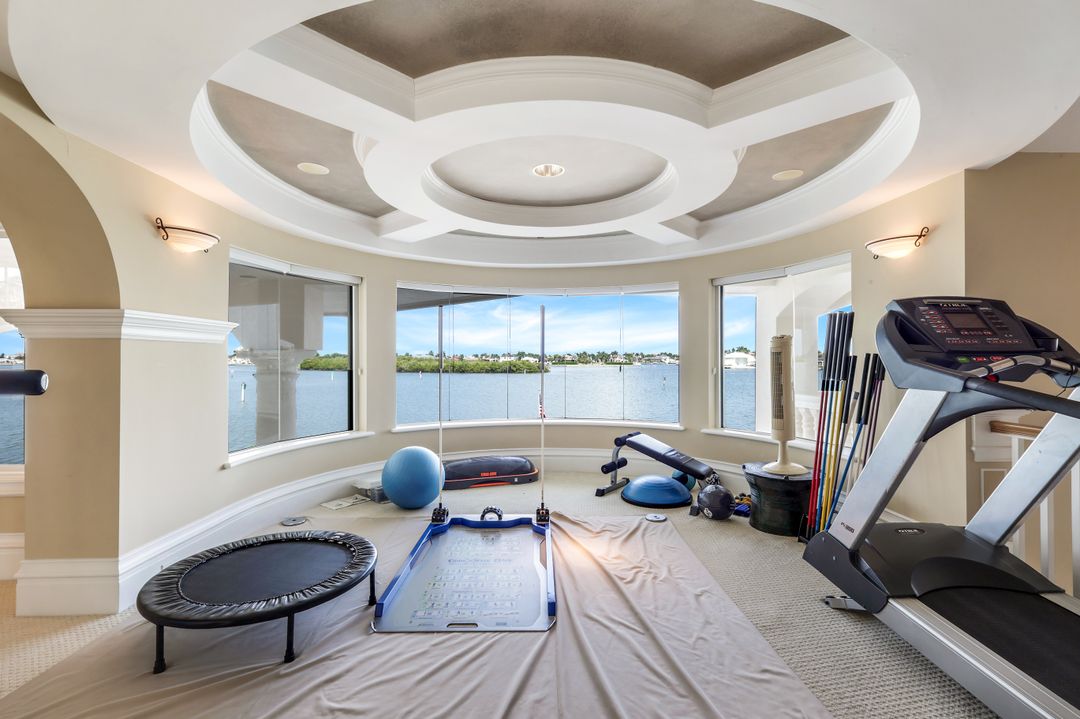
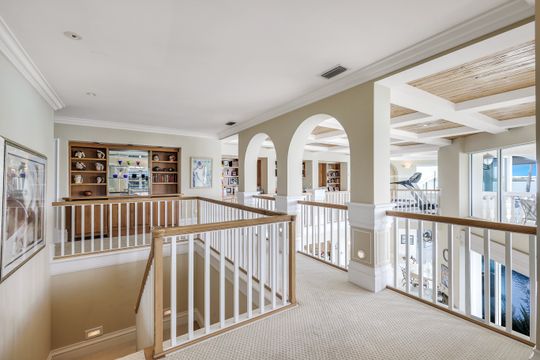
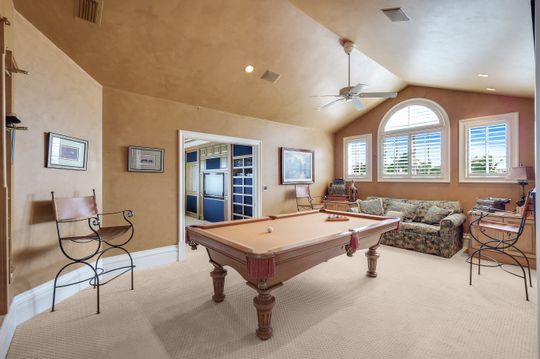
Other Rooms: Guest House, Billards, Fitness Room, Loft,
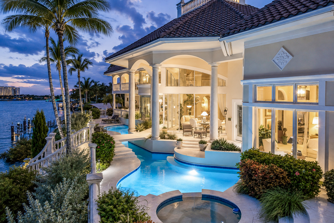
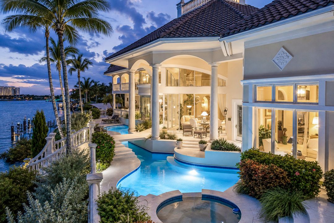
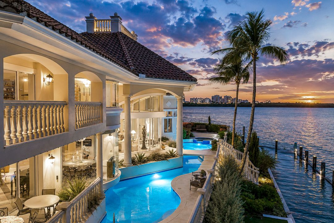
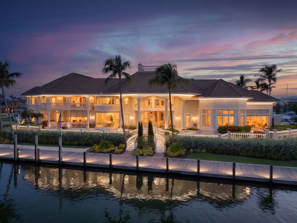
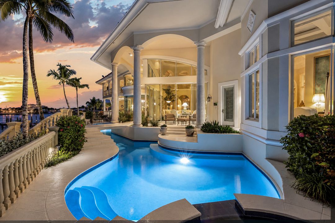
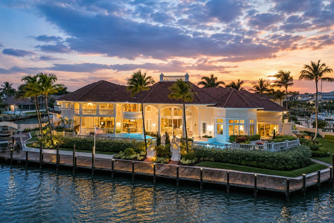
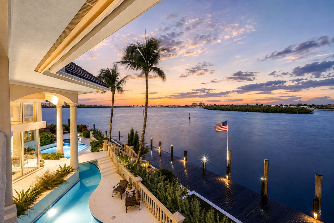
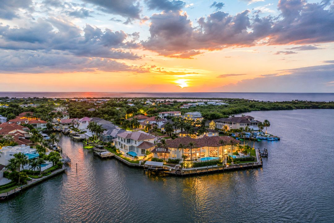
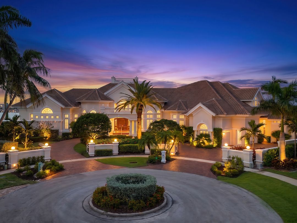
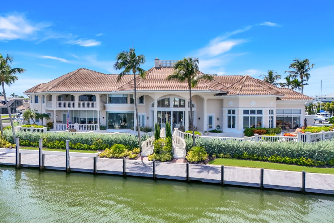
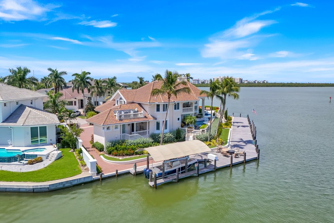
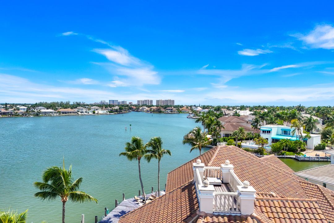
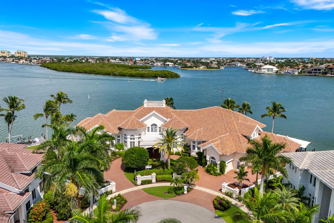
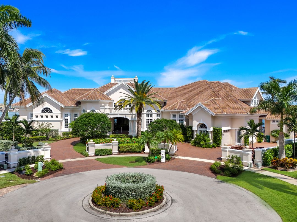
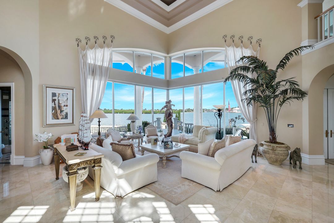
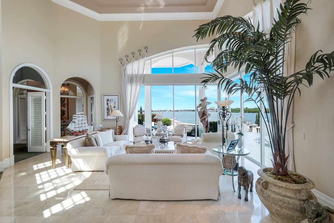
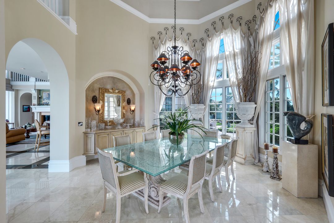
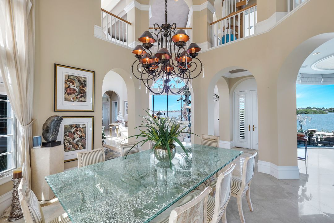
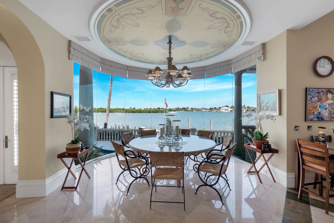
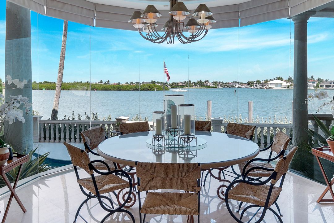
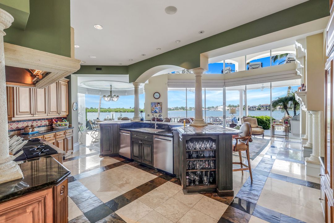
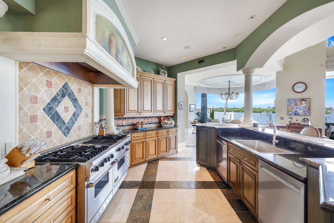
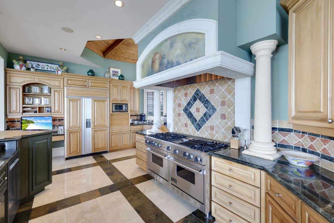
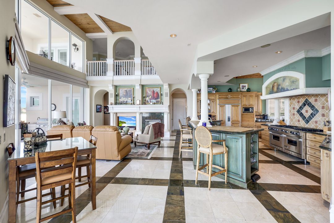
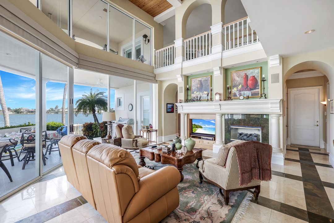
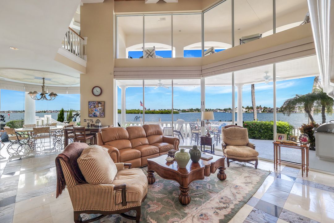
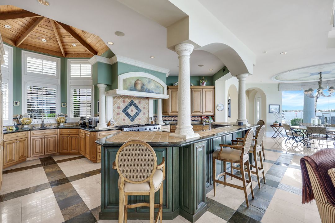
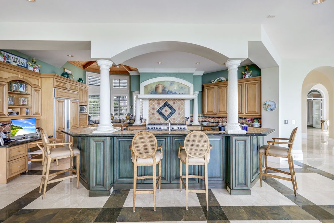
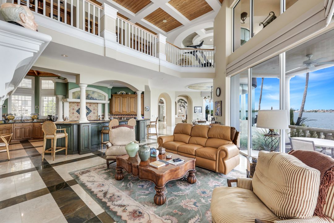
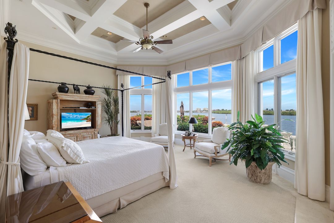
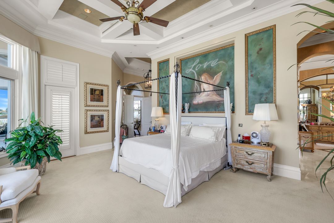
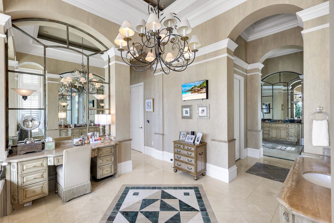
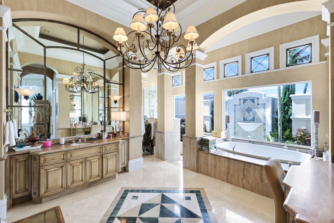
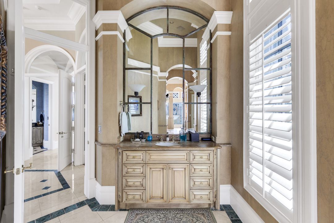
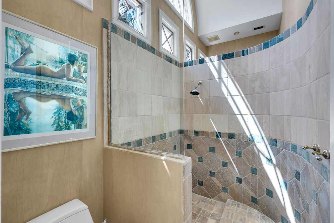
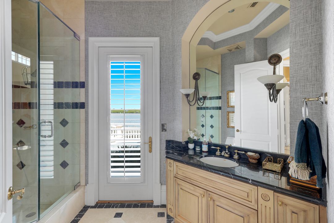
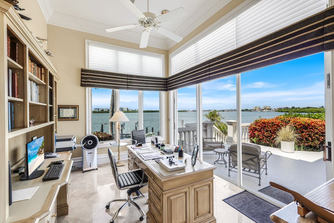
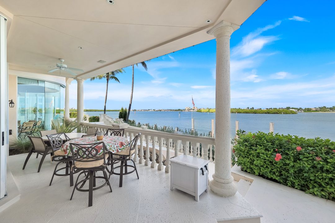
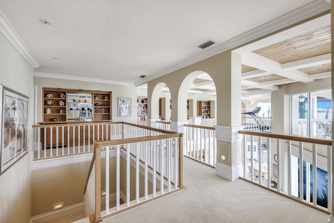
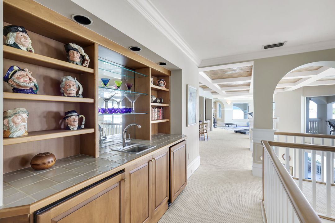
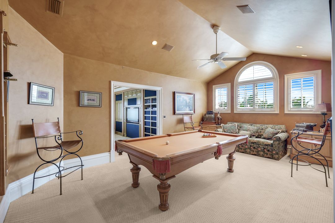
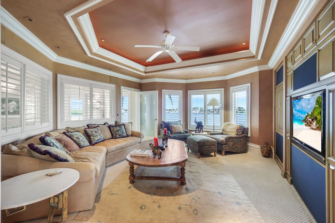
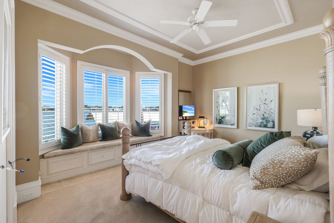
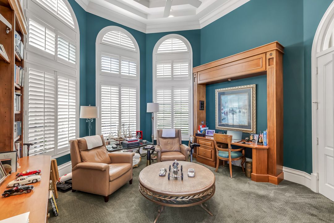
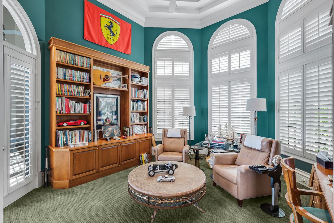
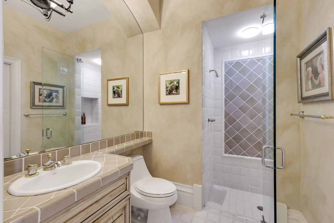
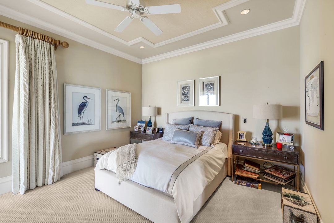
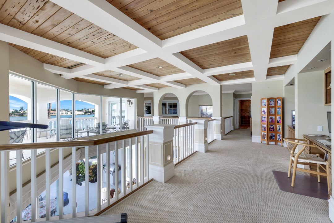
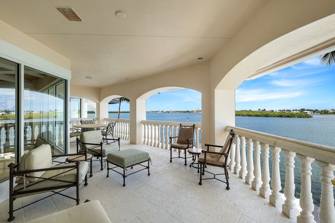
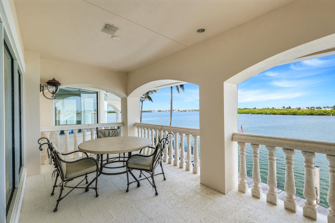
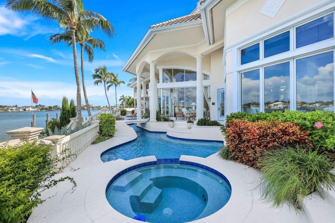
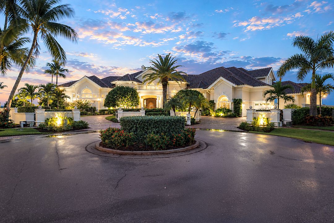
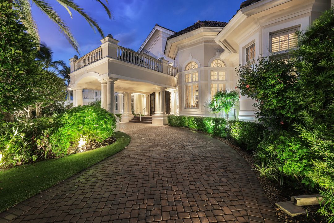
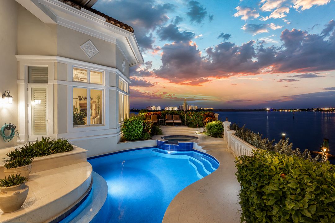
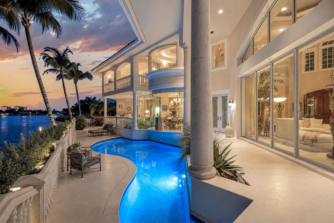
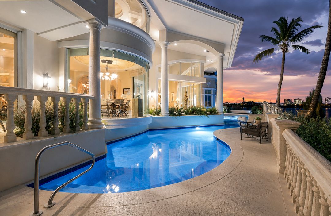
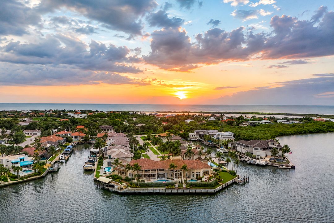
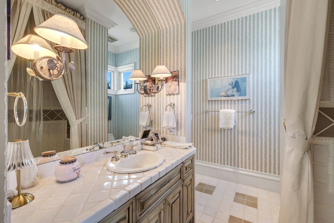
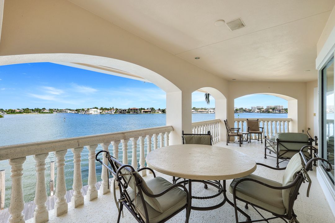
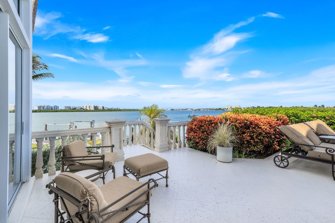
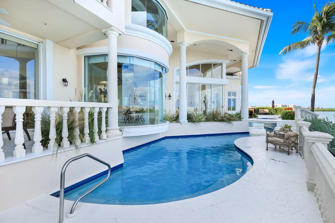
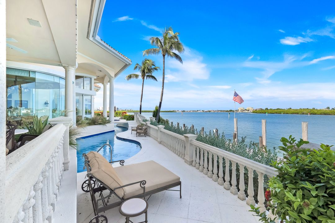
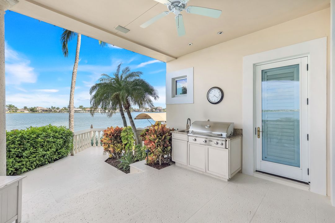
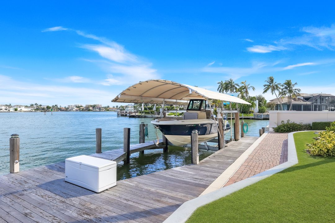
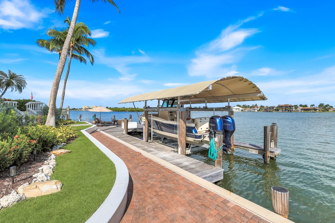
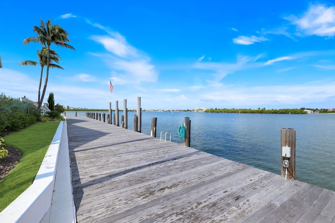
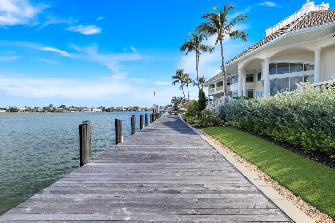
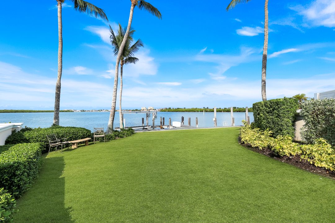
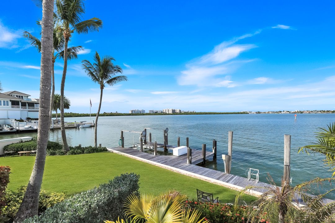
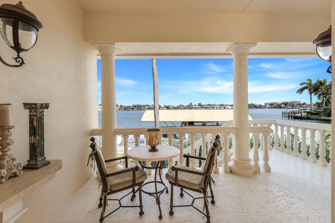
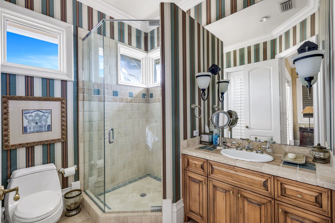
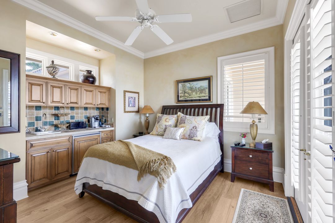
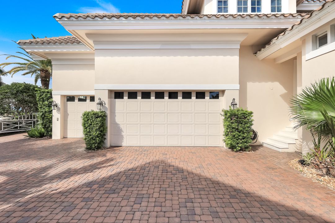
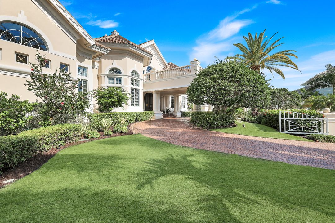
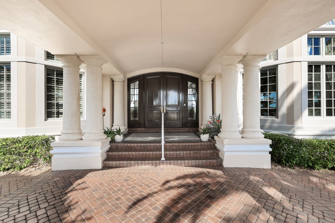
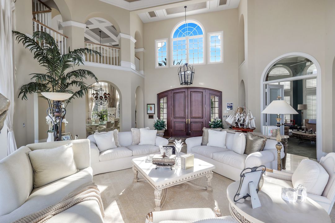
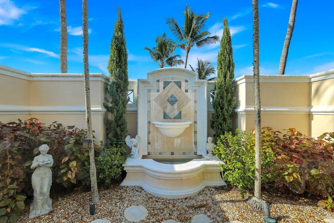
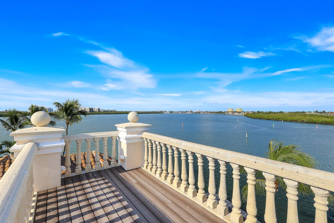
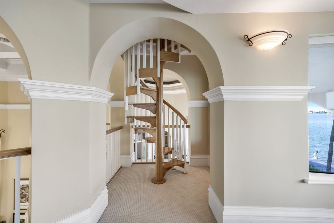
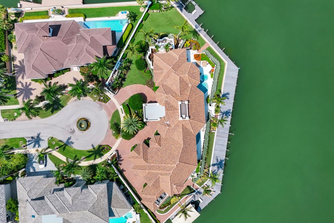
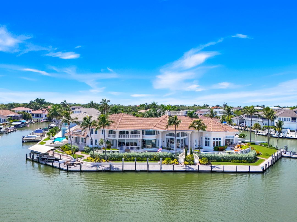
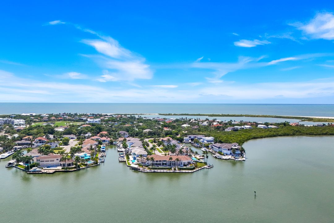
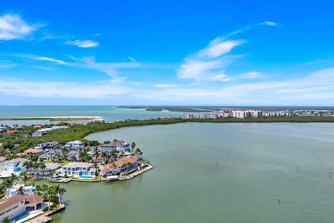
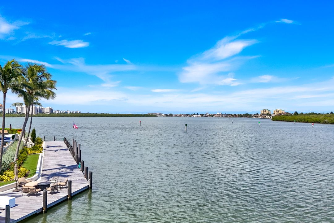
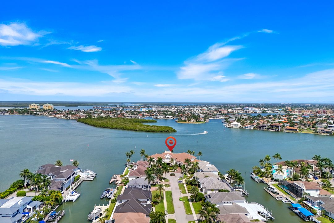
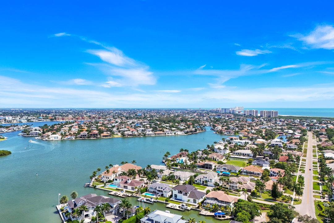
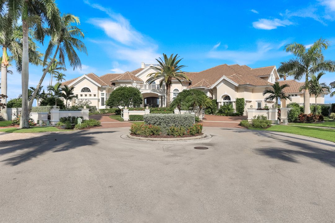
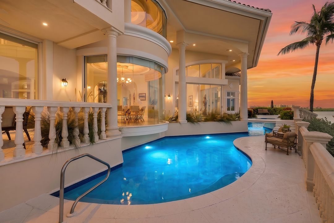
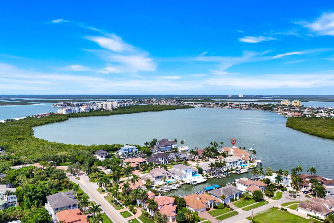
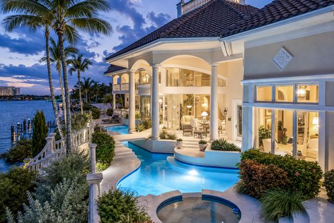
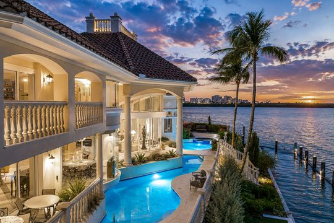
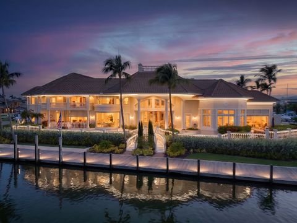
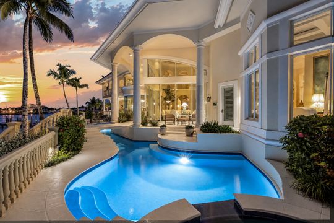
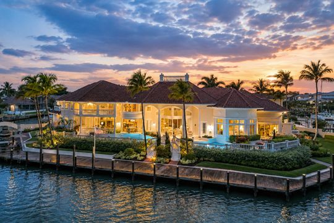
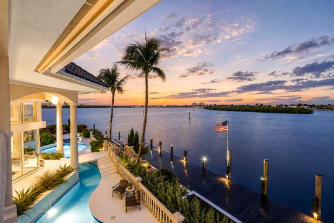
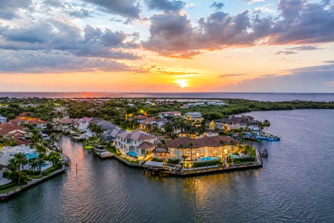
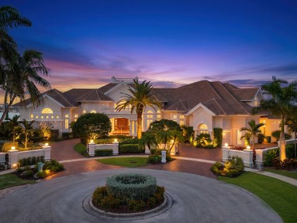
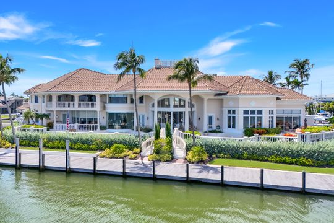
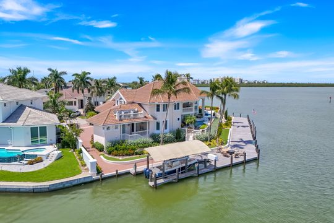
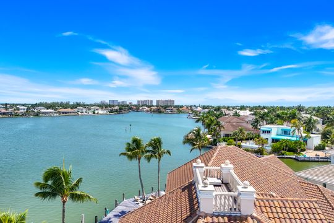
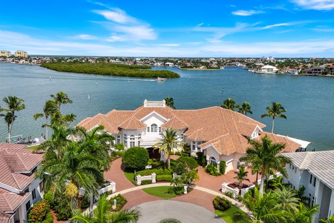
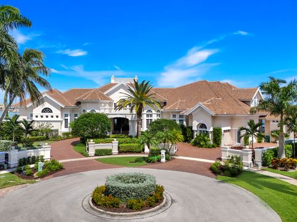
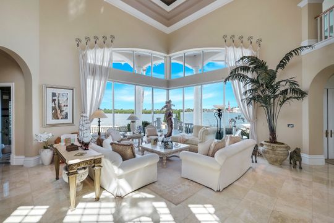
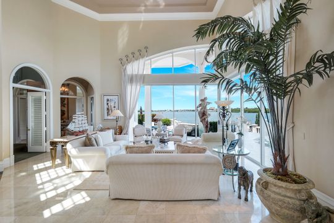
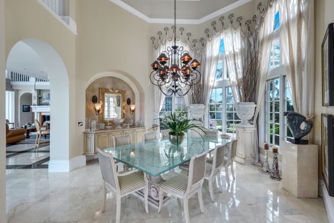
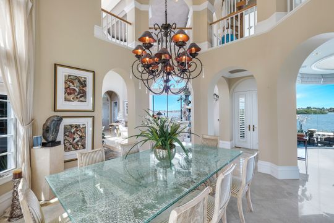
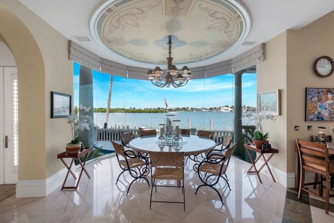
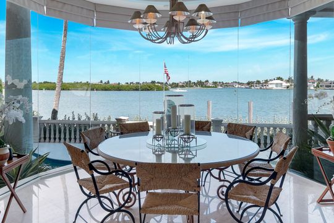
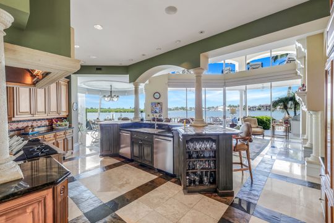
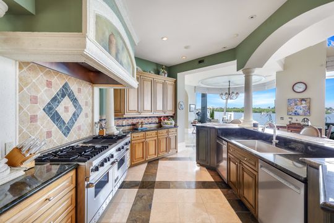
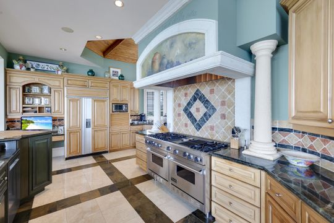
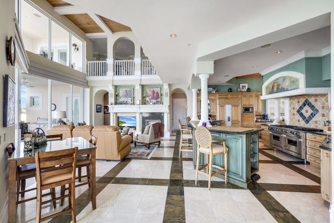
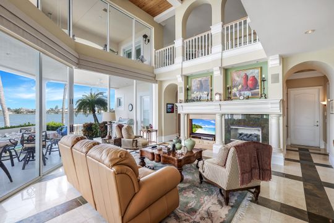
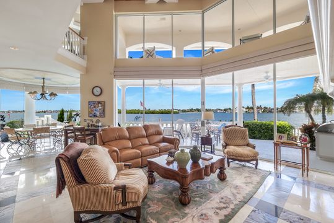
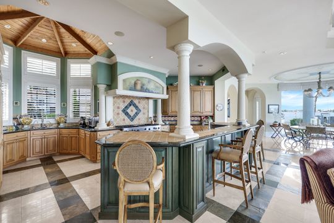
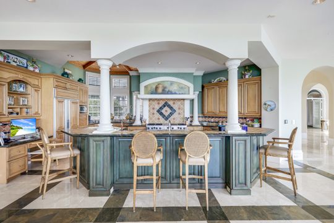
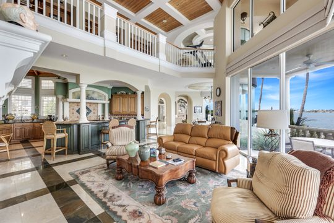
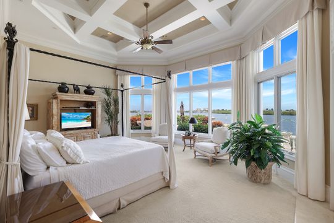
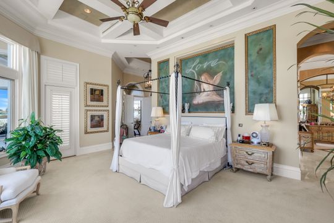
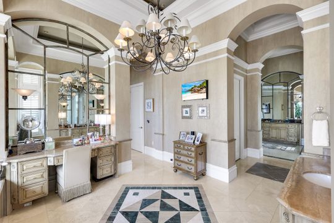
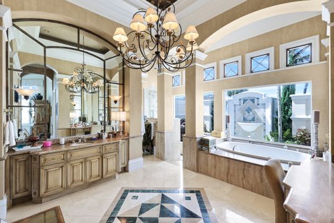
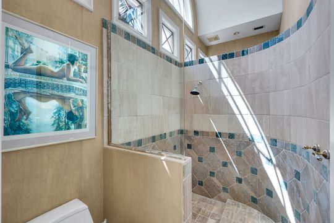
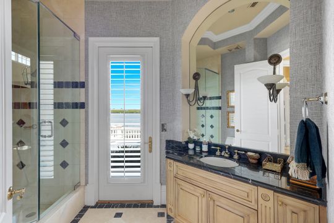
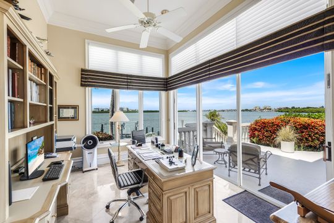
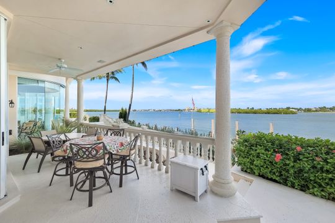
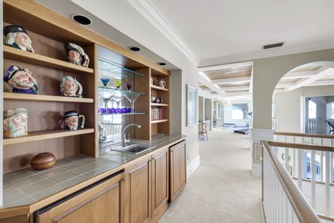
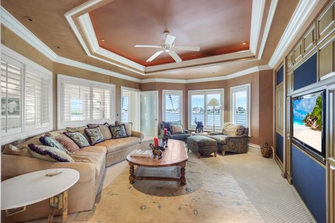
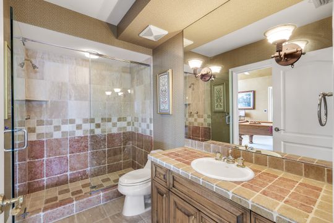
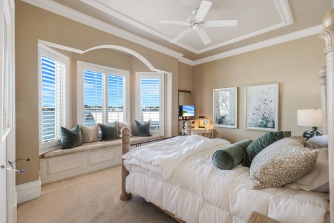
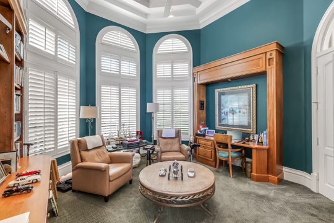
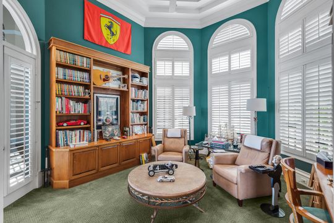
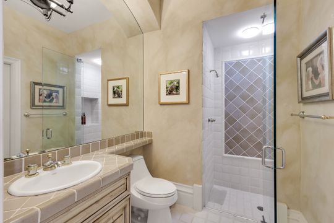
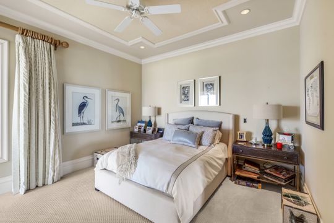
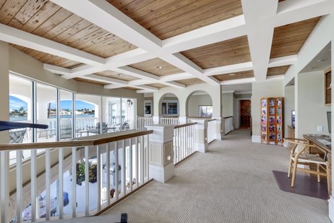
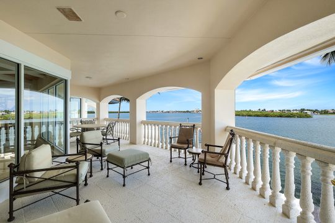
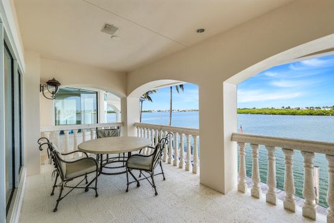
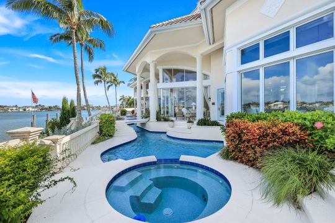
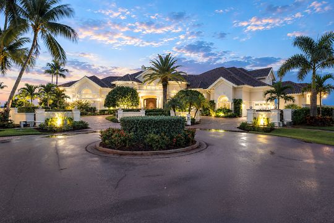
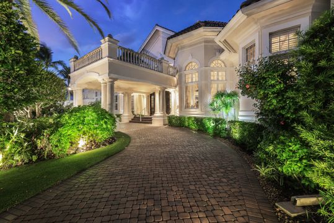
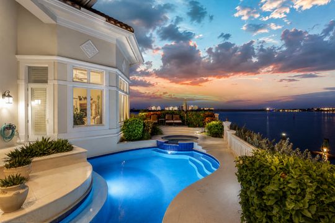
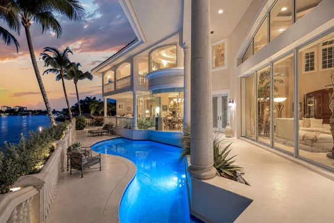
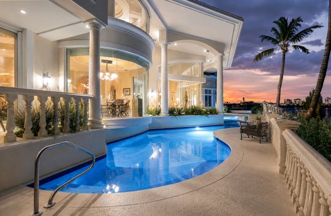
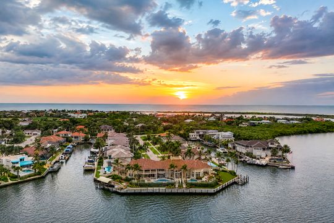
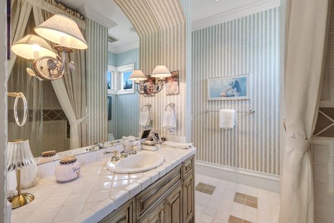
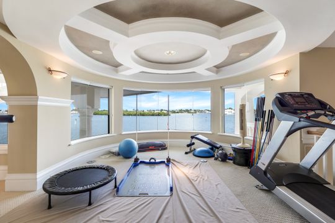
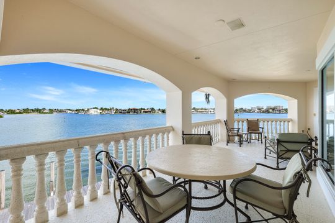
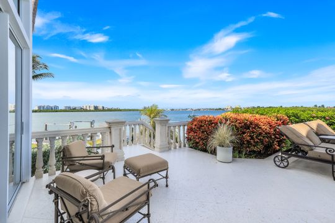
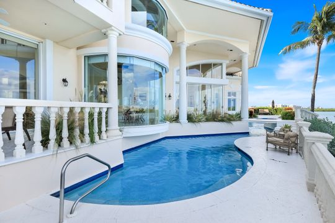
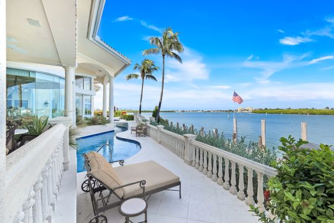
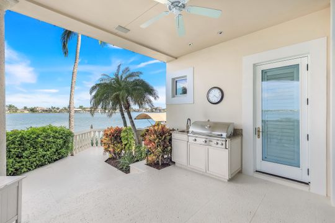
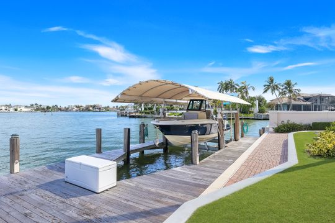
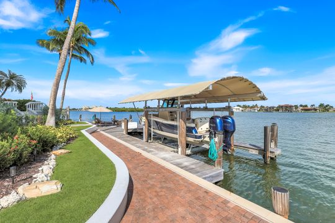
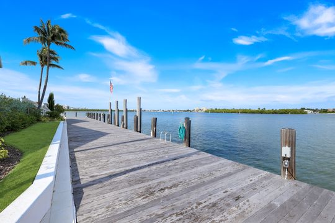
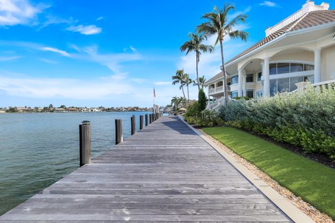
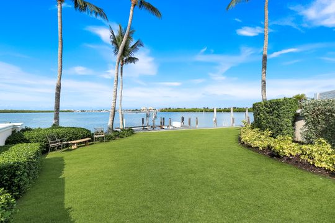
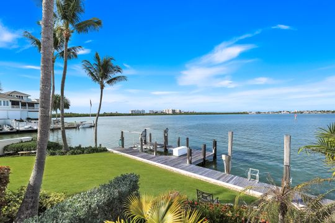
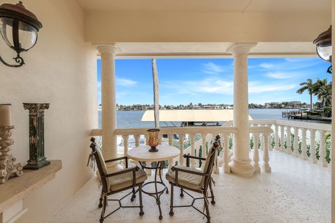
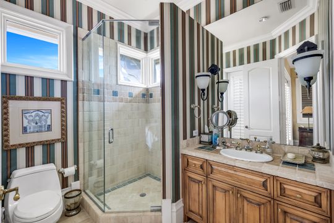
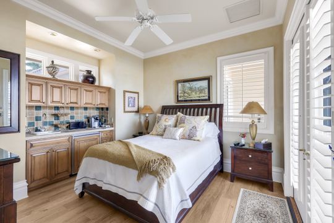
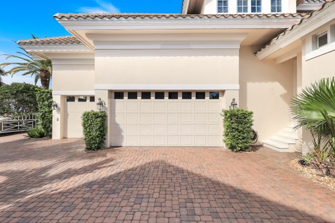
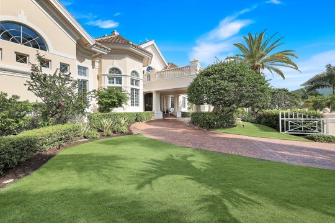
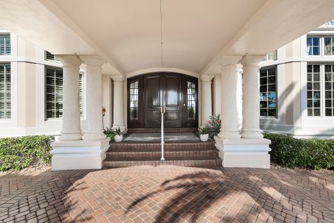
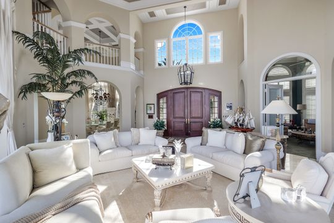
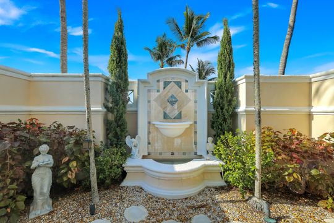
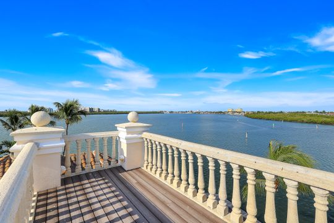
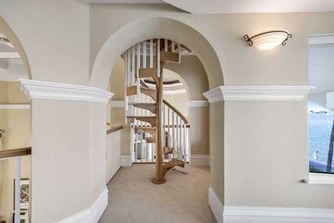
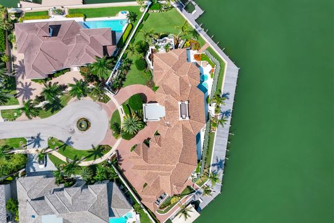
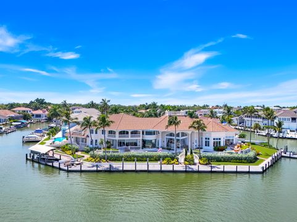
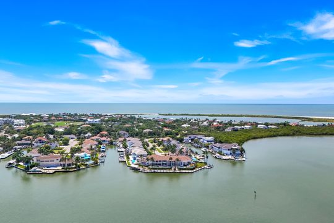
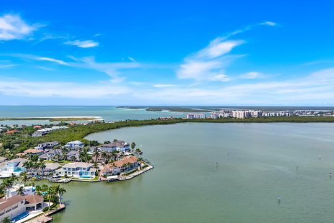
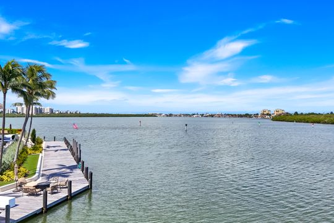
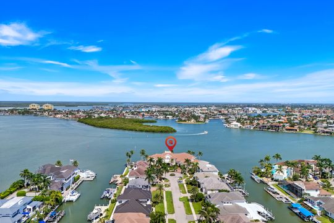
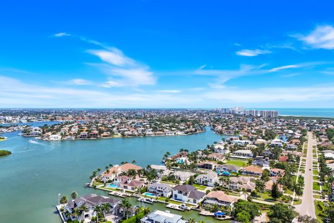
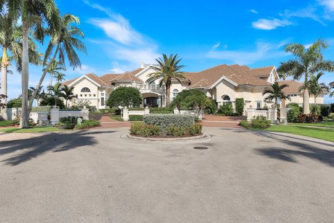
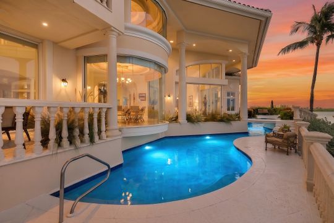
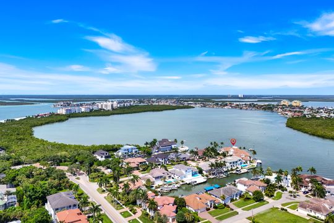
An iconic Marco Island landmark with a provenance unlike any other, this extraordinary Slocum Christian estate was once the waterfront residence of Grammy Award-winning country music legend Alan Jackson. Commanding an oversized tip homesite spanning more than two lots, the residence offers 4 bedrooms with an ensuite billiard room readily convertible to a 5th bedroom, media room, 7 baths, 6,648 SF and 11,508 SF of total living and entertaining space, all conceived on the scale of a private waterfront resort. Approximately 354 feet of waterfront creates an extraordinary presence along Collier Bay, where sweeping wide and long water views, coveted southeastern exposure and direct, bridge-free Gulf access establish the estate as one of Marco Island's exceptional yachting properties. The yacht dockage is equally impressive, with approximately 9'8'' of depth at the pilings, two boat lifts, more than 150 ft of straight captain's-walk dockage plus two approximately 100-foot wings, 30/50-amp service and water at the dock--an exceptional waterfront configuration for the serious yachtsman. From the water, the estate is unmistakable; from the residence, Collier Bay becomes the backdrop to nearly every room. A grand porte cochère, circular paver drive and stately Royal Palms create a memorable sense of arrival, leading into a dramatic foyer where soaring ceilings, refined architectural detailing and disappearing walls of glass immediately draw the eye to the bay. Expansive formal and casual living spaces celebrate the setting, from the elegant living room with fireplace to the spacious Bayfront family room, while the formal dining room's seamless bay window frames the waterfront like artwork. The kitchen is positioned at the heart of the home with panoramic Collier Bay views, an integrated entertaining bar, coffered ceiling, generous workspace and stand-alone ice maker, opening naturally to the family room and waterfront living areas. The main-level primary suite offers its own private world with a sitting room, walls-of-glass office, attached library, custom walk-in closets, his-and-her baths, jetted soaking tub and glazed marble shower overlooking a secluded garden. A second primary suite, second-floor loft, generous guest accommodations and detached guest house provide privacy for family and visitors, while a newly installed state-of-the-art Vantage lighting system brings sophisticated whole-home control to the estate. Outdoors, expansive covered lanais, a gas-heated pool and spa joined by an architectural bridge, outdoor kitchen with built-in barbecue, waterfront dining areas and manicured tropical grounds create an exceptional setting for entertaining on a grand scale. The lifestyle extends directly from the backyard to the Gulf: take the yacht to Naples for lunch, continue to Sanibel or the Florida Keys, make a sunset run into the Gulf, or drop anchor at nearby Coconut Island for an afternoon on the sand. Few properties possess this combination of celebrated provenance, commanding waterfront presence, architectural scale, panoramic Collier Bay views and substantial yacht dockage--a landmark estate designed to be as memorable from the water as it is from within.